Innovative Dwelling in Kyoto: Shichiku House Maximizes Light and Space
The "House in Shichiku" project, nestled in the vibrant city of Kyoto, Japan, exemplifies ingenious architectural design in the face of urban constraints. This residence, spanning 108 square meters, is a testament to how creative planning can transform an irregularly shaped plot into a luminous and expansive living space. The architect's vision focused on cultivating an intimate environment that ingeniously harnesses natural light, fostering a sense of openness and tranquility within its densely populated setting.
Details of the Shichiku Residence Project
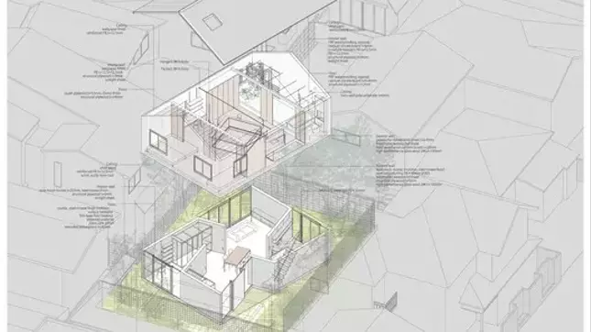
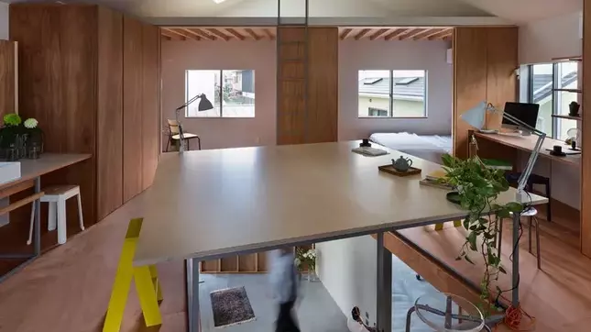
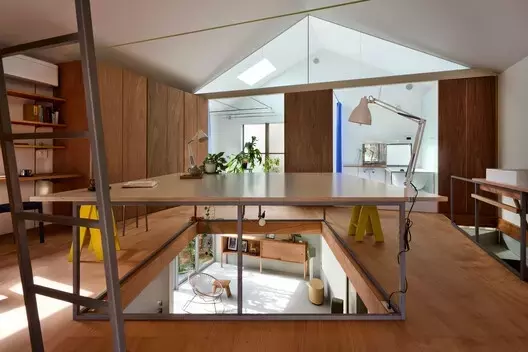
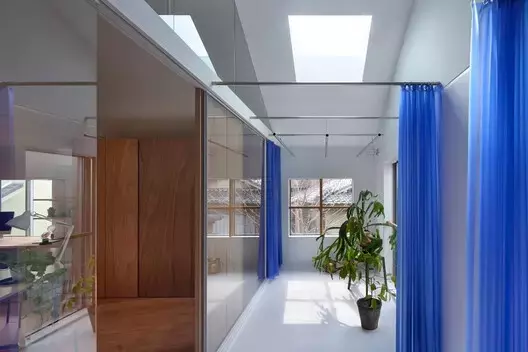
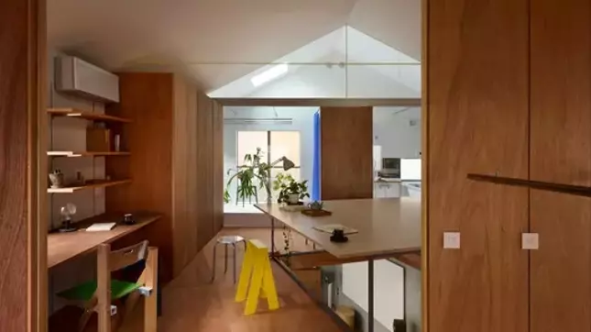
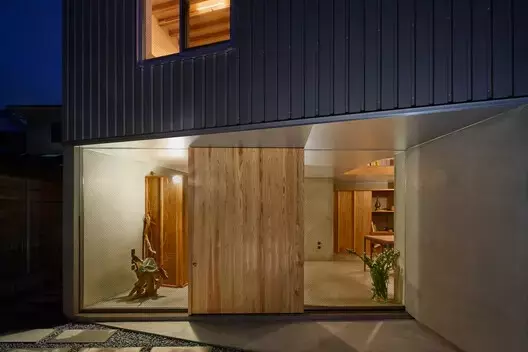
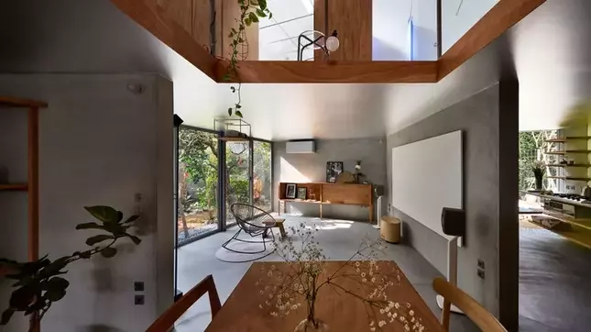
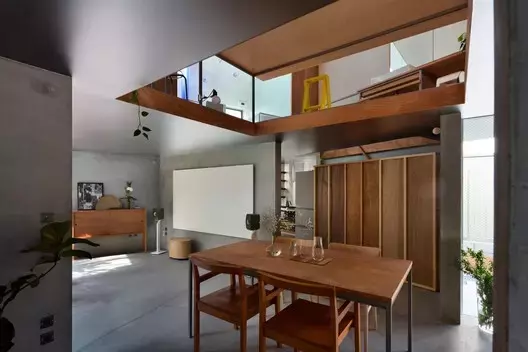
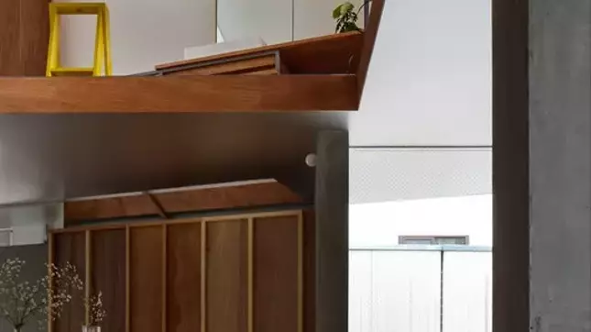
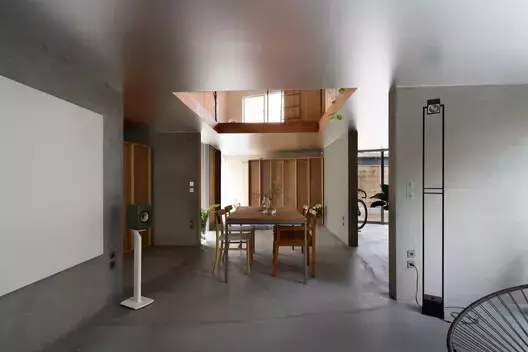
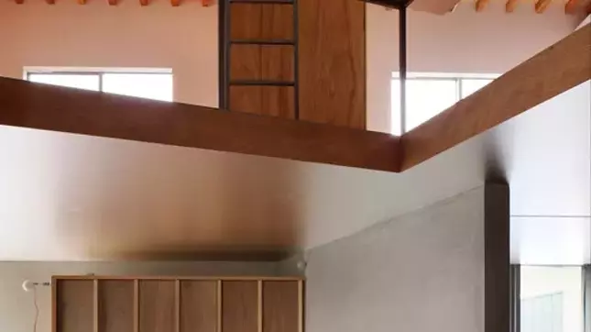
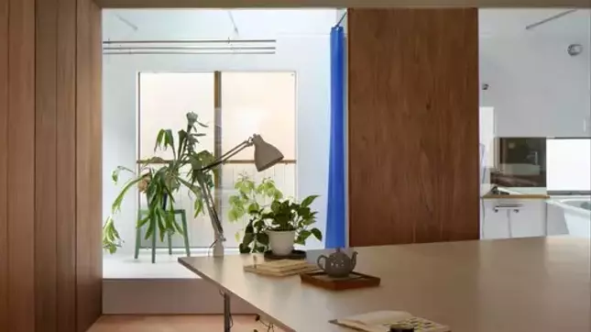
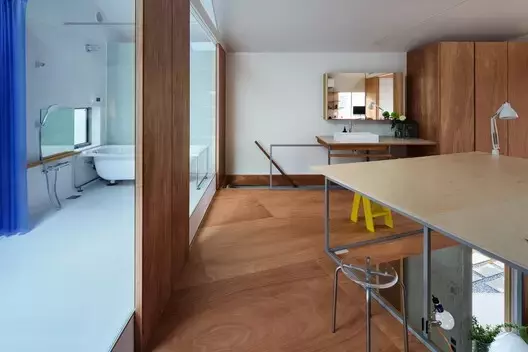
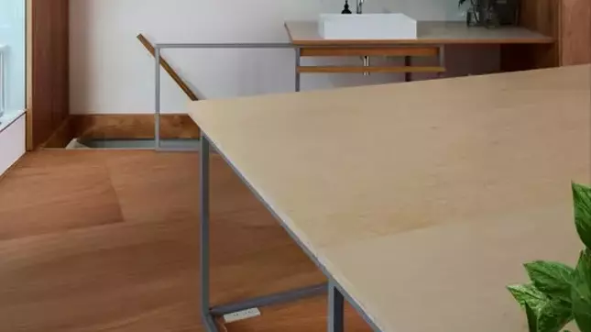
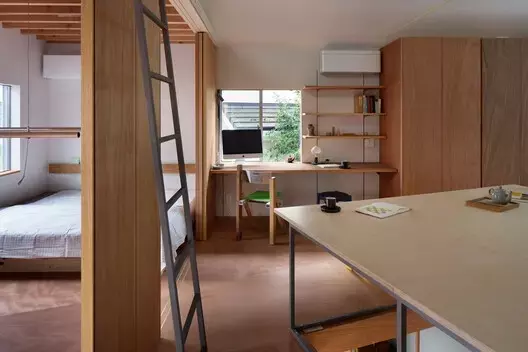
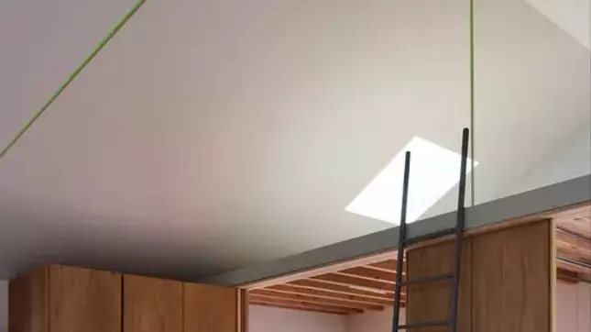
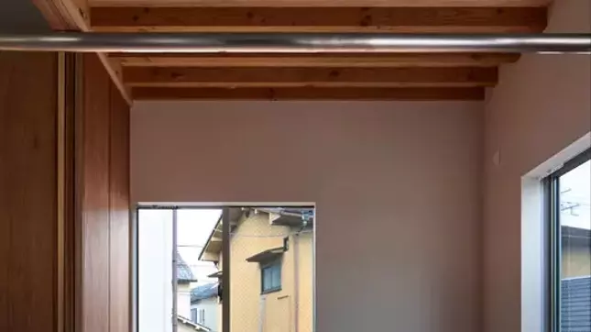
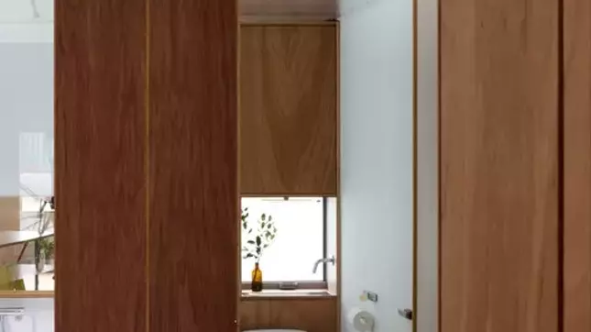
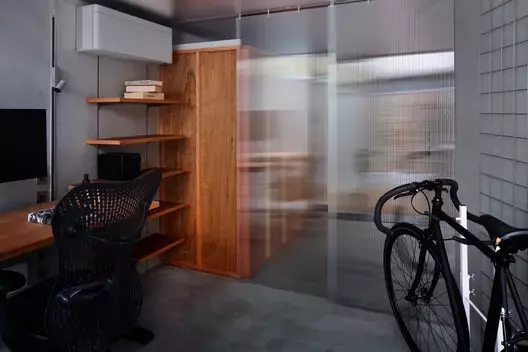
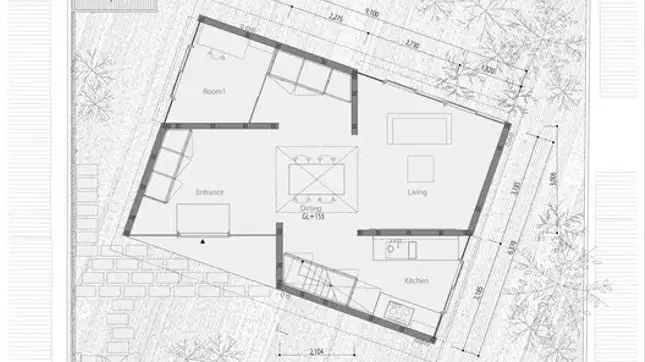
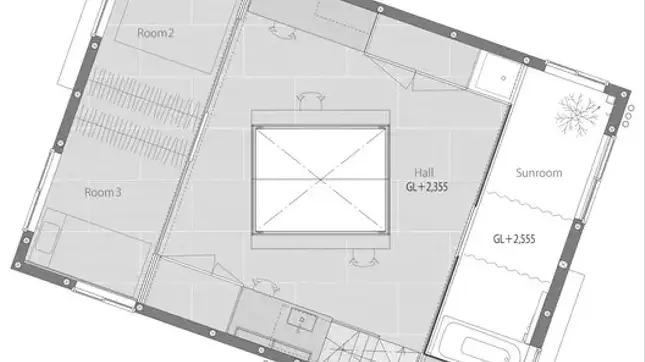
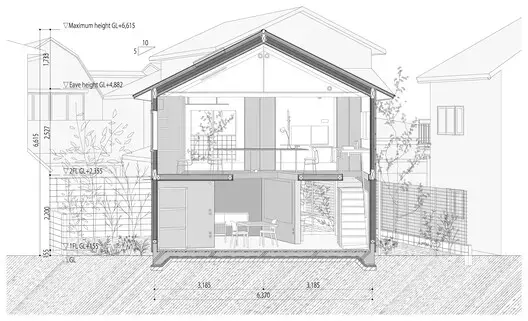
Completed in the year 2026, the "House in Shichiku" is a remarkable architectural endeavor situated in the historic city of Kyoto. The project was spearheaded by lead architect Yo Shimada, with significant contributions to the design team from Ayumi Morimoto. Structural engineering expertise was provided by tmsd Takashi Manda Structural Design. This contemporary home, curated by Miwa Negoro, occupies a challenging flag-shaped plot, a common scenario in urban Japan where space is at a premium. Instead of confronting its immediate neighbors, the design adopts an inward-looking approach, strategically carving out small garden areas from the remaining wedges of land. These gardens, coupled with a striking low silver ceiling, serve as vital elements in redirecting and amplifying natural light throughout the interior spaces. This innovative use of reflective surfaces and carefully placed green pockets ensures that the dwelling is bathed in a soft, diffused glow, creating an atmosphere of serenity and spaciousness. The interior design, characterized by the extensive use of wood, lighting, and thoughtful furniture arrangements, contributes to a warm and inviting ambiance, showcasing a harmonious blend of modern aesthetics and traditional Japanese sensibility.
This architectural masterpiece offers a compelling perspective on how modern dwellings can thrive amidst urban density without compromising on comfort or natural light. The strategic design of the "House in Shichiku" provides valuable insights into optimizing confined spaces, demonstrating that with creative thinking and meticulous planning, architects can craft homes that are both functional and deeply connected to their environment. It inspires a reconsideration of urban living possibilities, highlighting the potential for innovative design to enhance quality of life in compact settings.