Scarlet House: A Brazilian Coastal Retreat by Frederico Zanelato Arquitetos
Drawing from extensive experience with coastal designs in southern Bahia, Frederico Zanelato Arquitetos conceived the Scarlet House, a residential marvel in Porto Seguro, Brazil. This project, completed in 2022, is a testament to harmonizing architecture with its natural surroundings. The design philosophy embraces the region's warm climate, characterized by abundant sunshine, minimal rainfall, and the refreshing touch of ocean breezes. It masterfully caters to social gatherings, family occasions, and tranquil escapes, encapsulating the essence of a traditional Bahian home.
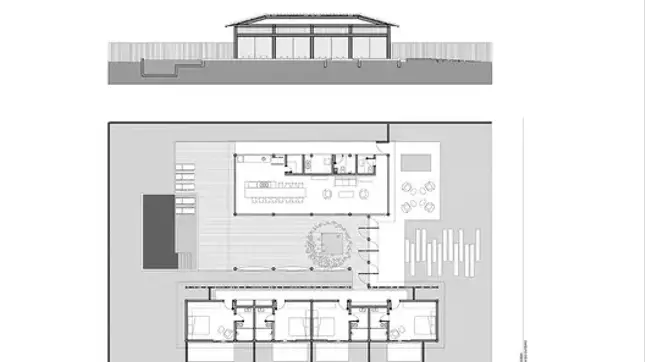
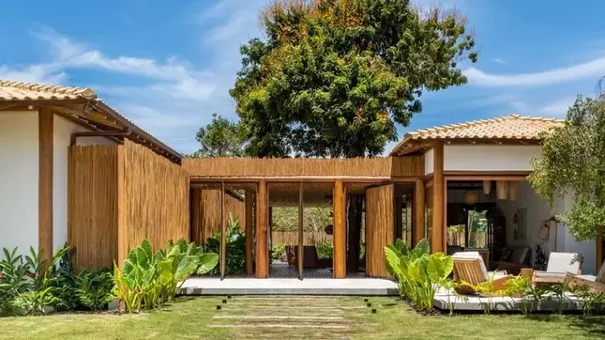
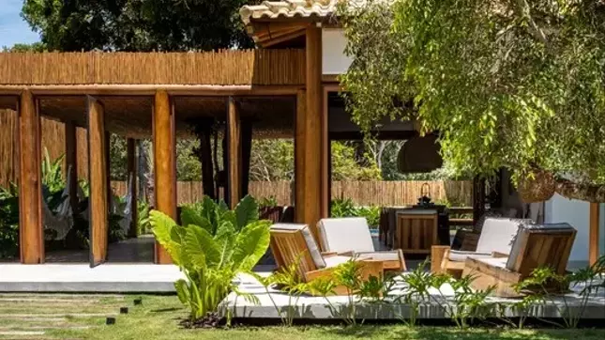
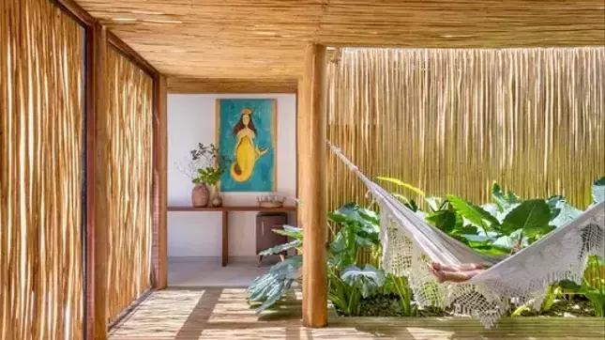
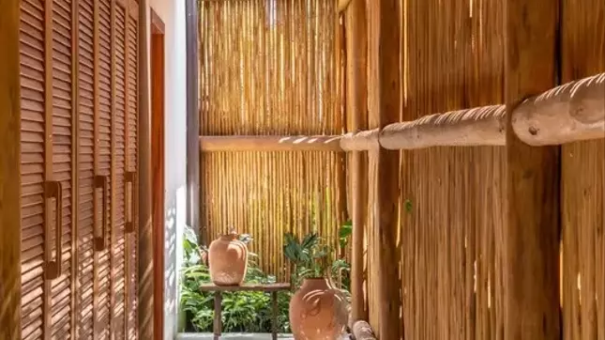
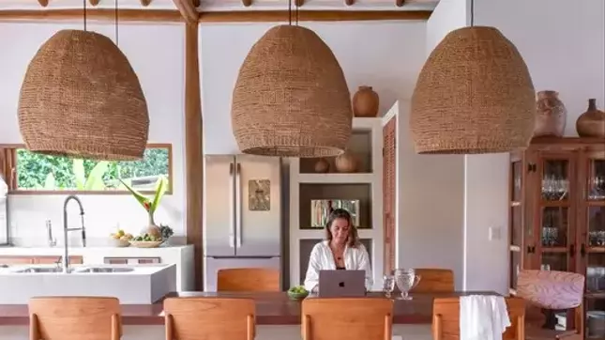
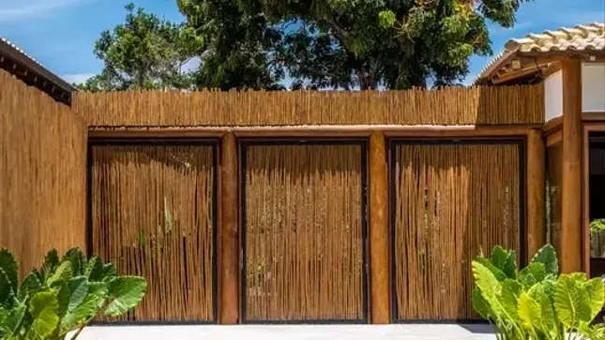
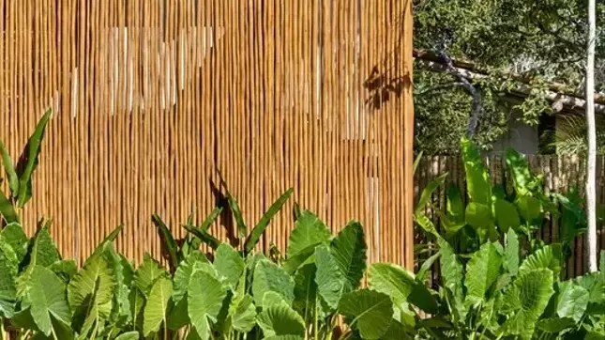
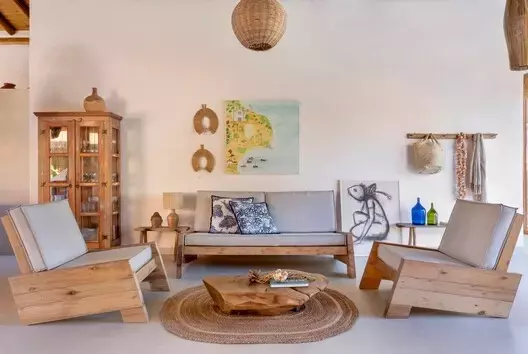
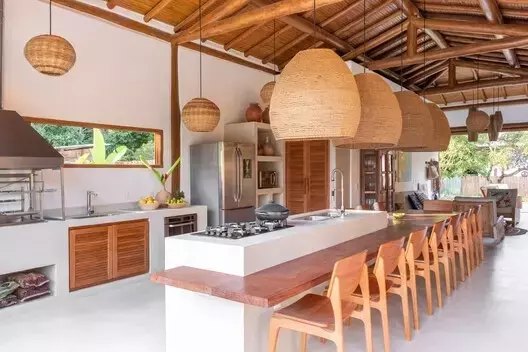
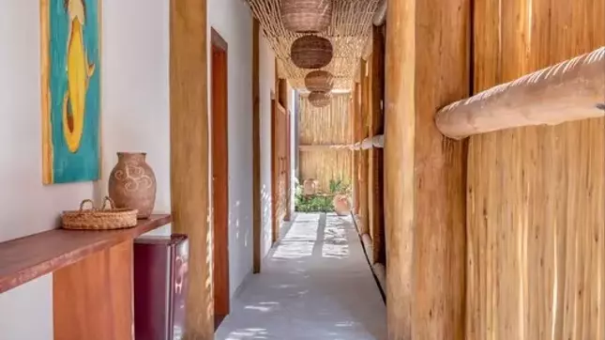
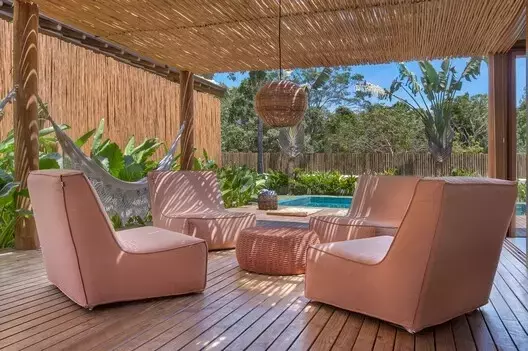
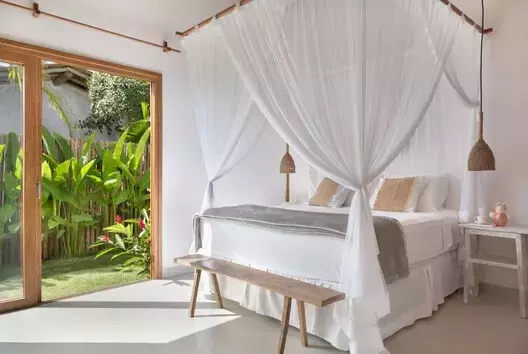
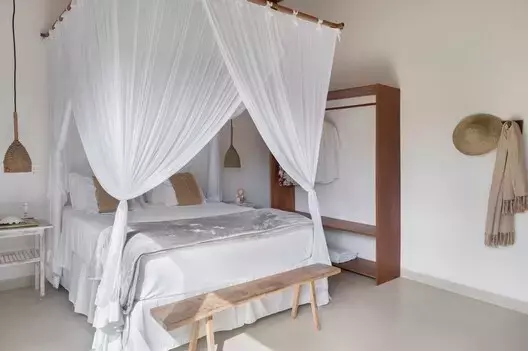
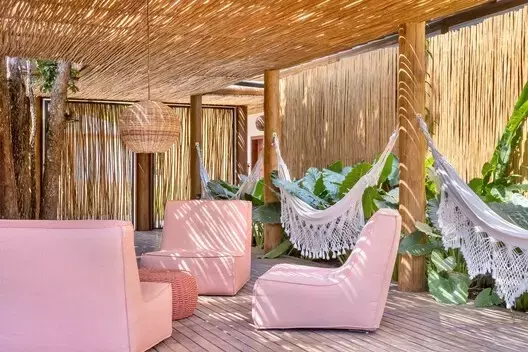
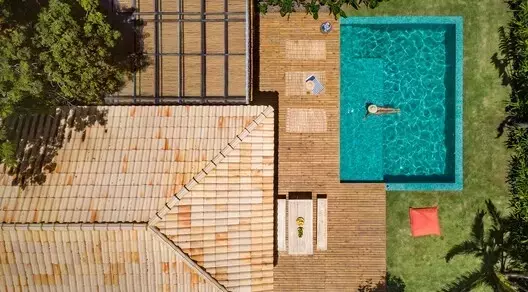
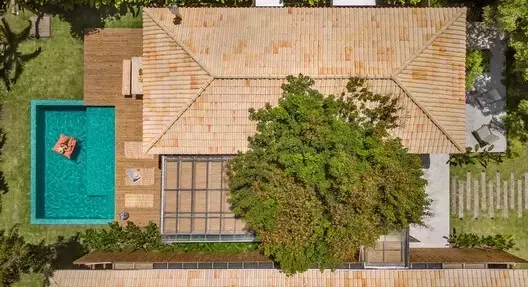
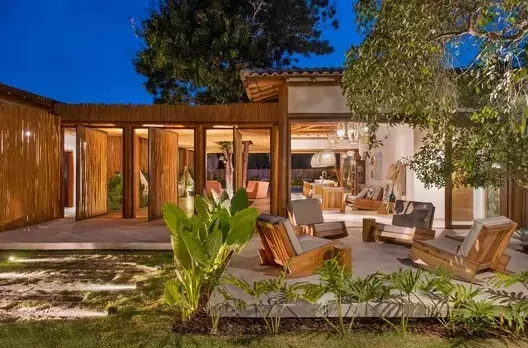
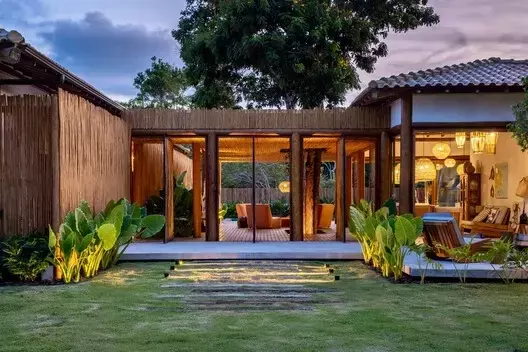
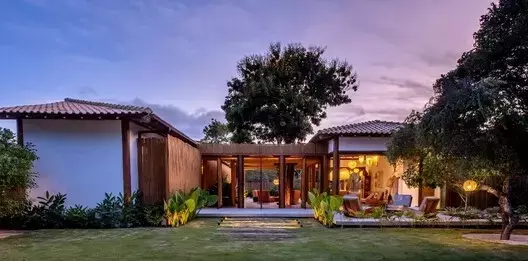
The Scarlet House stands as a celebration of integrated living, where the boundaries between indoor and outdoor spaces are fluid. The architectural narrative is deeply rooted in local customs, emphasizing communal areas and a relaxed lifestyle. Every element, from the layout to the material choices, is meticulously curated to enhance the resident's connection to the vibrant Bahian environment, fostering an atmosphere of ease and conviviality.
Embracing Bahian Climate and Lifestyle
The architectural vision for the Scarlet House was shaped by years of direct engagement with southern Bahia's unique coastal environment. The architects’ deep understanding of the persistent sunshine, the scarcity of rain, and the comforting sea breezes, combined with the region’s culture of social gatherings, friendships, and family life, informed every design choice. The residence was envisioned as a perfect haven for weekends, holidays, and summer getaways, reflecting a seamless blend of leisure and communal living. The request for a "classic Bahia house" guided the creation of a home that is both aesthetically traditional and functionally modern, ensuring maximum comfort and enjoyment in this tropical setting.
This design philosophy translates into a dwelling that prioritizes open-plan living and a strong connection to the outdoors. Large openings, shaded verandas, and strategically placed courtyards allow natural light and air to permeate the interiors, mitigating the intense heat while inviting the refreshing sea breeze. The layout encourages interaction, with common areas flowing effortlessly into semi-private and private zones, making it an ideal setting for both lively entertainment and quiet contemplation. The choice of materials and finishes further enhances this connection, integrating the house with its natural surroundings and embodying a relaxed, sophisticated coastal lifestyle.
Architectural Elements and Functional Design
The Scarlet House, spanning an area of 387 square meters, showcases a thoughtful integration of traditional Bahian architectural principles with contemporary design needs. The structure thoughtfully considers the tropical climate, utilizing natural ventilation and abundant daylight to create a comfortable internal environment. The design promotes an organic flow between various spaces, ensuring that residents and guests can fully experience the coastal lifestyle, whether relaxing indoors or enjoying the outdoor amenities. This careful planning results in a residence that is not only visually striking but also highly practical for its specific location and intended use.
Key design features include expansive patios and verandas, which serve as extensions of the indoor living areas, offering shaded retreats from the sun. The strategic placement of windows and doors facilitates cross-ventilation, reducing reliance on artificial cooling systems. The use of locally sourced materials and construction techniques further grounds the house in its Bahian context, contributing to its authentic charm and environmental sustainability. Each room is designed to offer panoramic views and easy access to the lush landscape, reinforcing the architectural dialogue between the built form and its vibrant natural backdrop, thereby creating an enduring sense of place and tranquility.